Lagree West Lonsdale
Community-built, thoughtfully renewed.
Overview
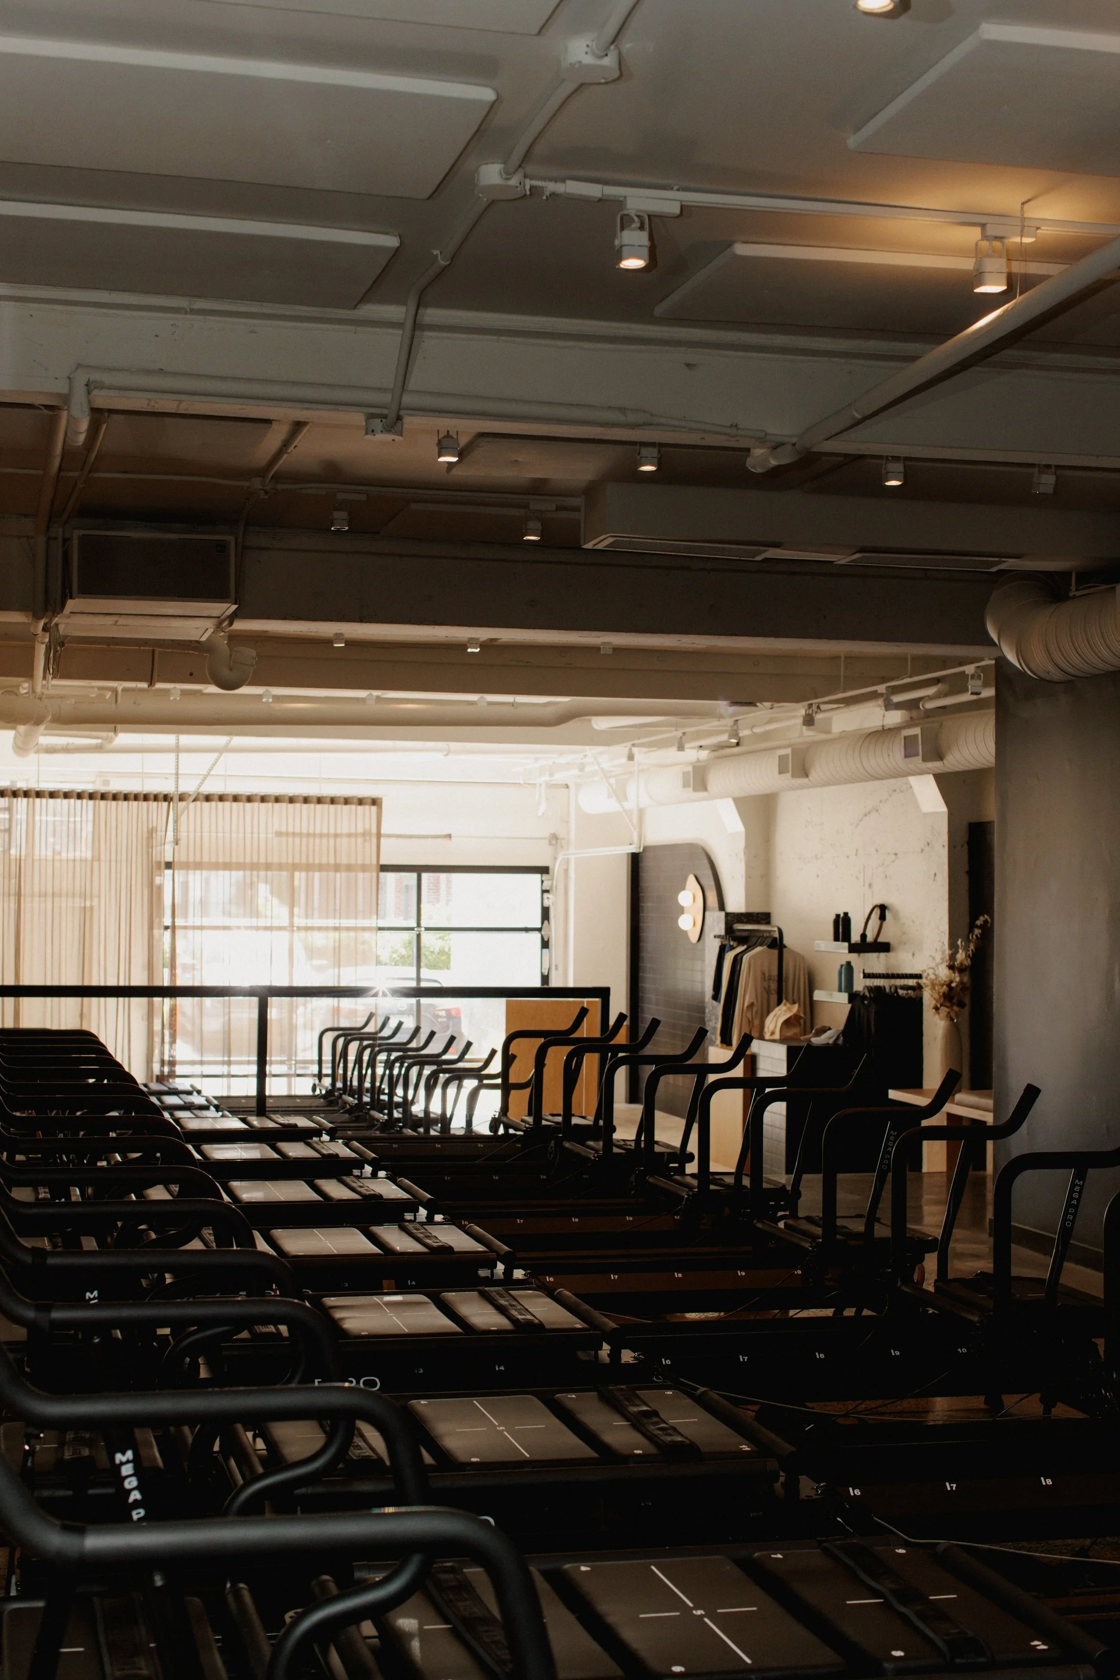
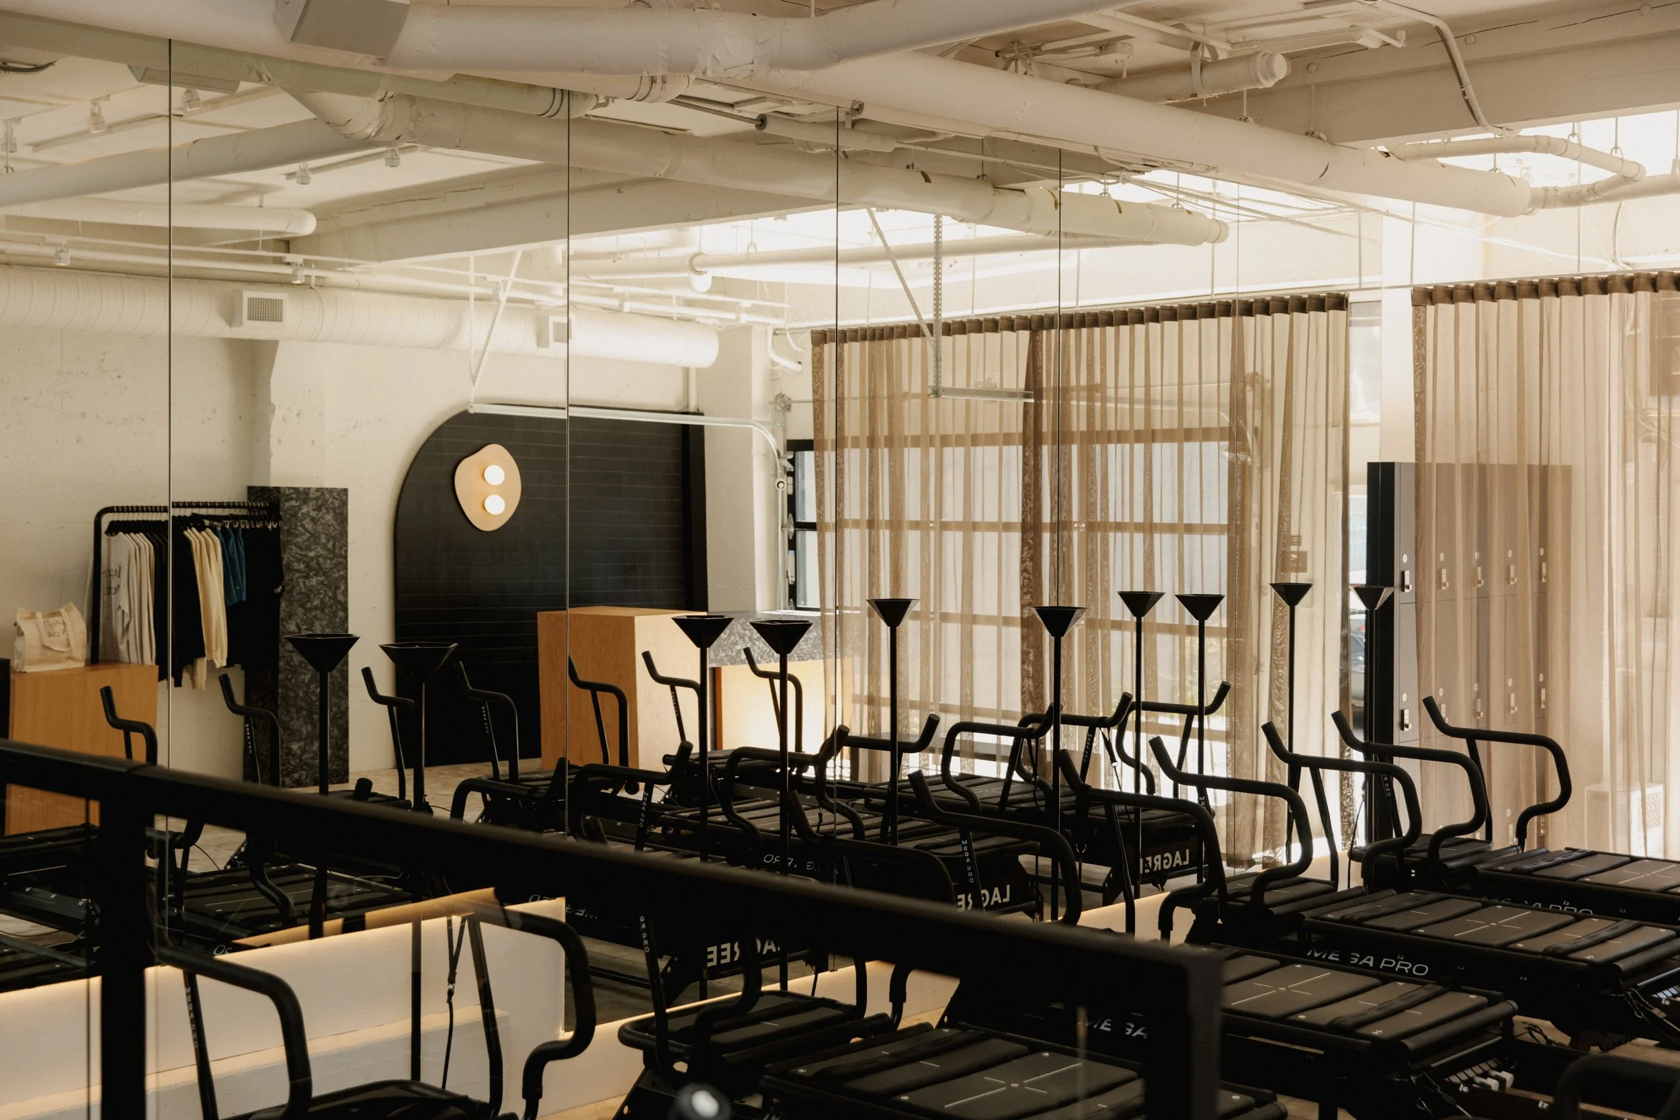
Lagree West's Lonsdale studio had spent ten years building a loyal community, which meant this renovation had to be handled as carefully as it was executed. Our scope covered a full interior tenant improvement across roughly 2,000 square feet: stripping the space back to its shell and working around everything that had to keep functioning throughout the build.
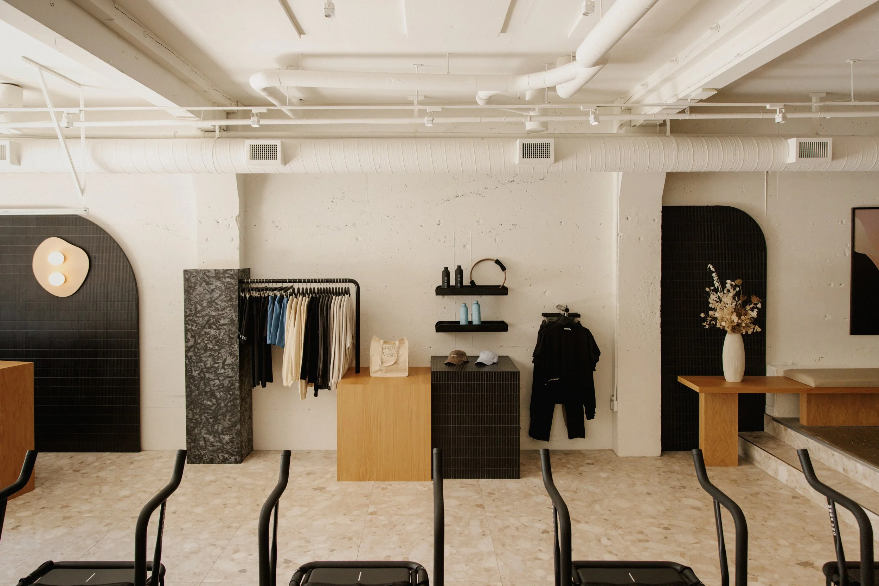
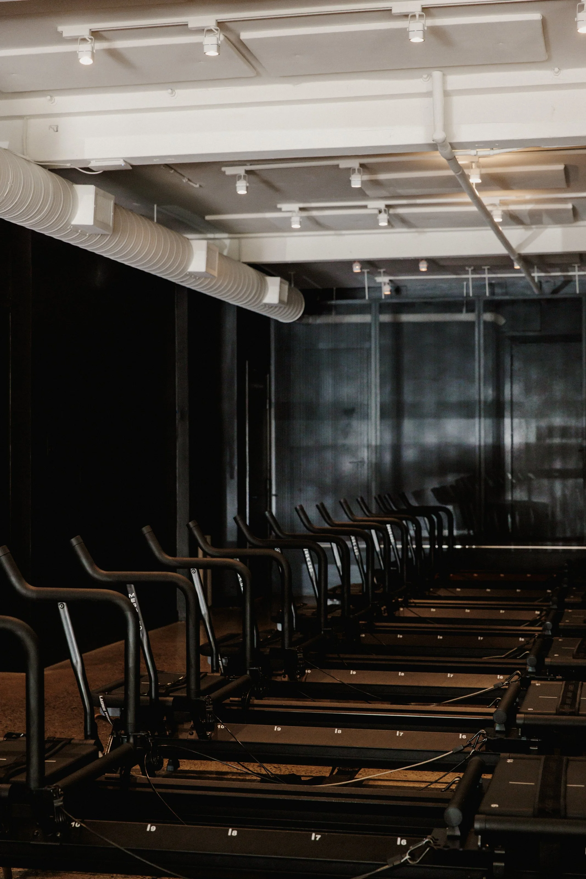
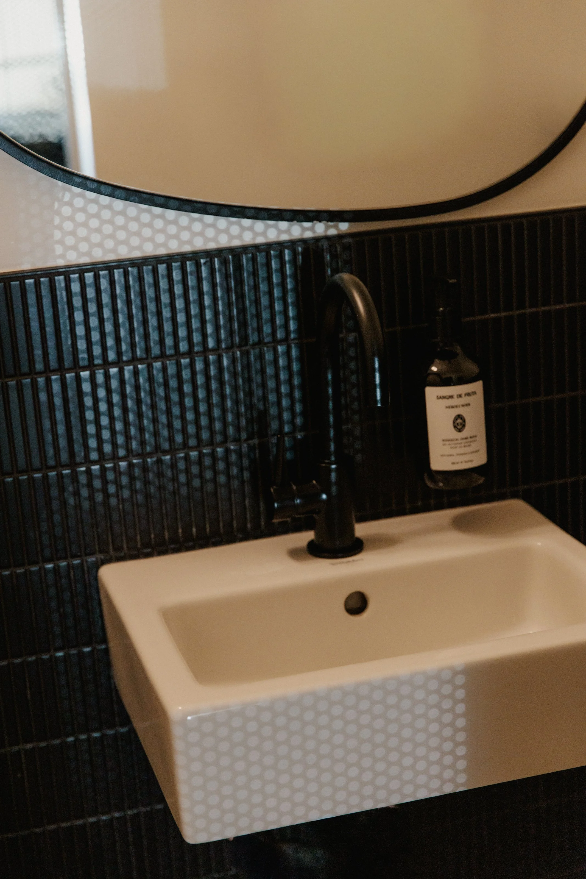
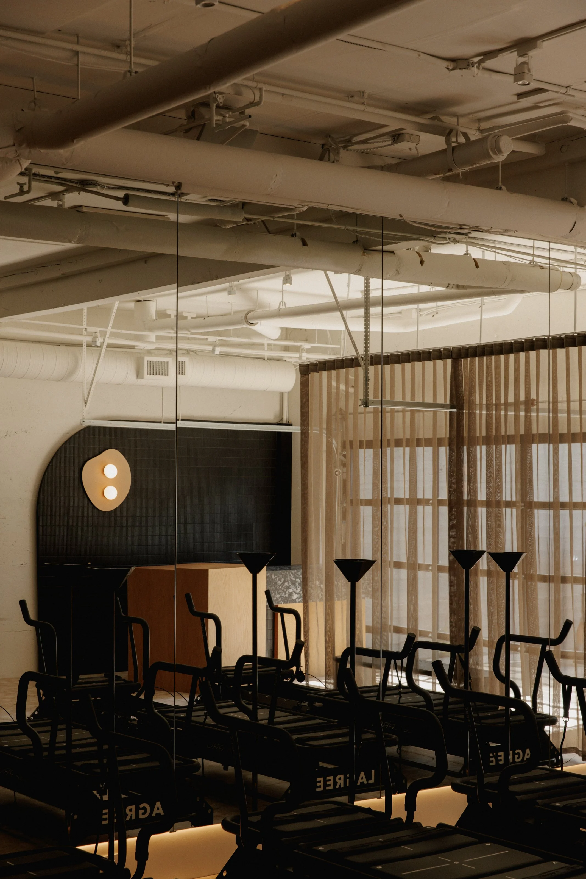
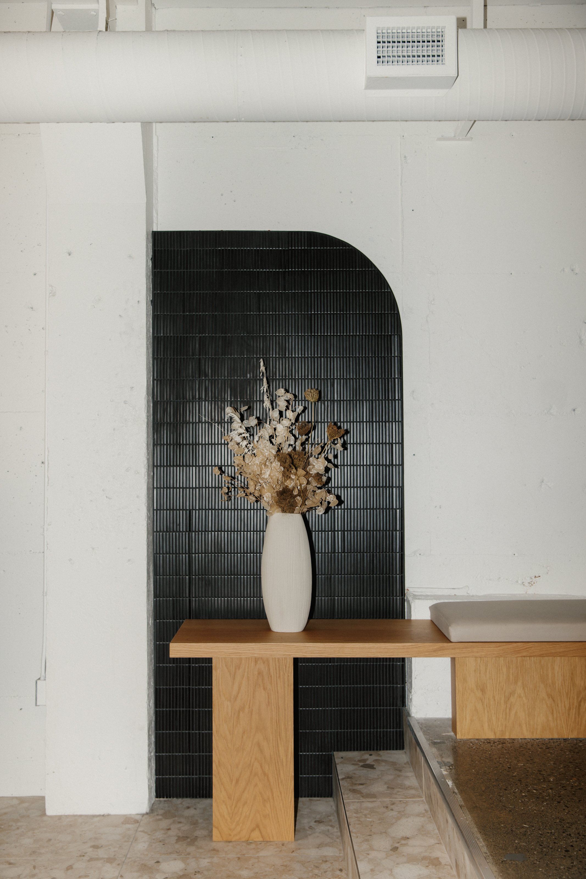
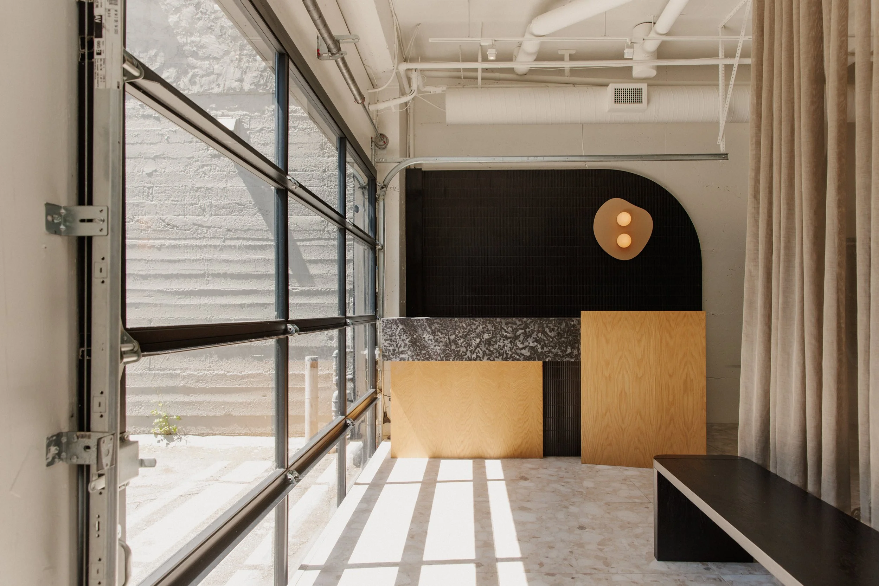
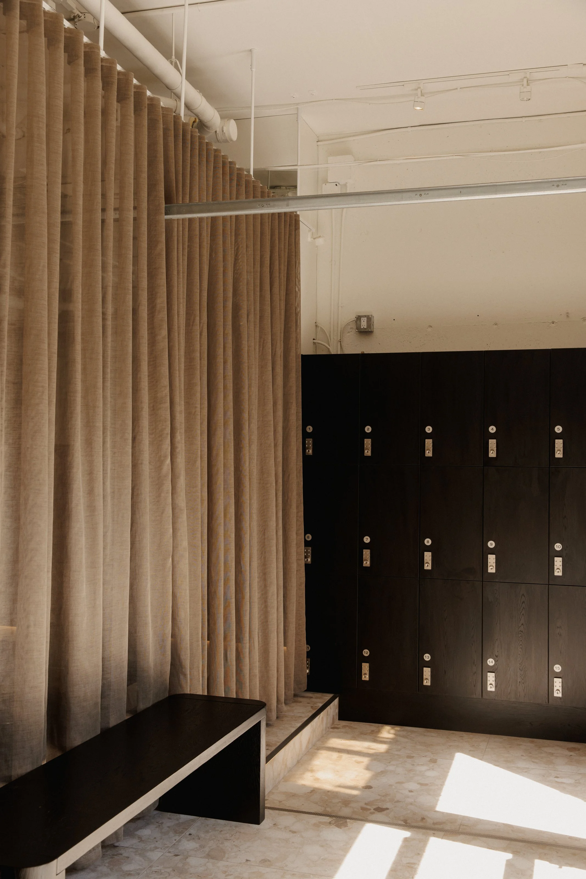
Working alongside the design team at Ply Architecture, the studio was reimagined with a sleek, modern approach, introducing a considered material palette throughout: a striking black-and-white wall treatment with a precise transition line running the length of the studio, a new reception desk finished with a stone column surround and matte black detailing, and new lockers with dedicated shoe storage to welcome members at the door.
Renovating an existing studio space meant staying disciplined about protecting occupied and adjacent areas, and running a tight schedule so Lagree West could get back to training as soon as possible.
Details
Architect/Designer Ply Architecture
Electrical Photon Electric
Size 2000 SF
Photos Brit Gill Photography