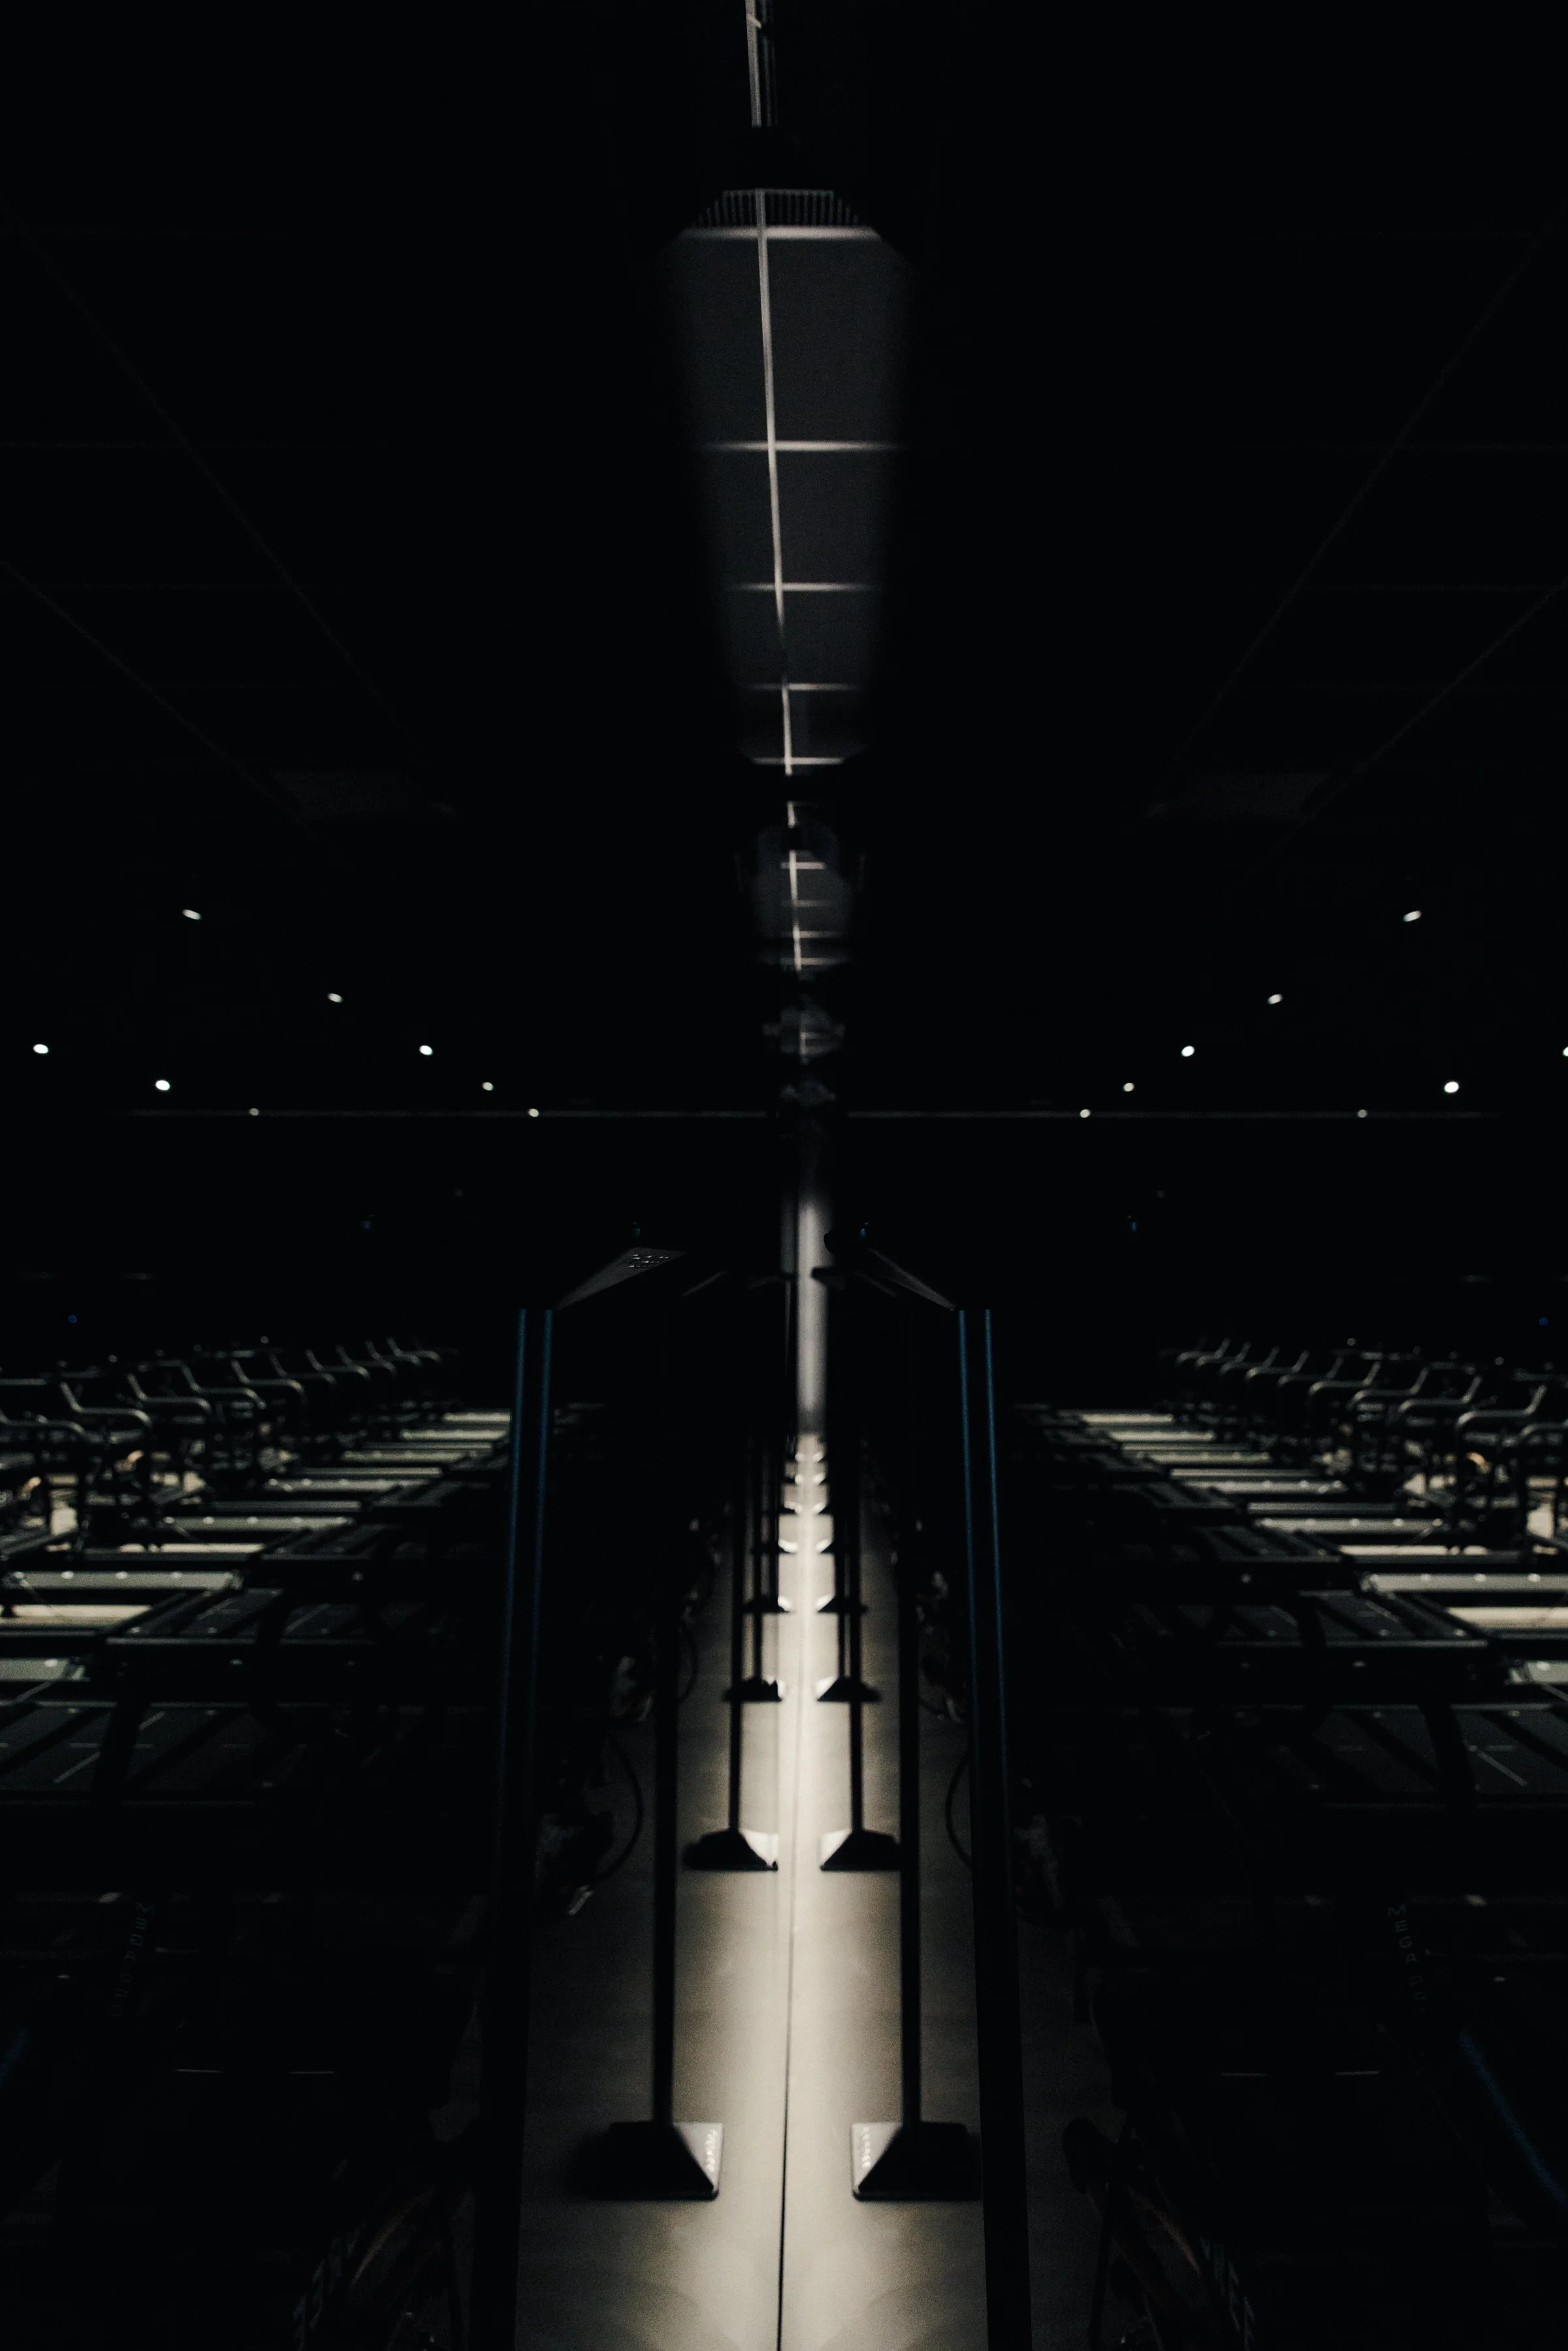
Lagree West Coquitlam
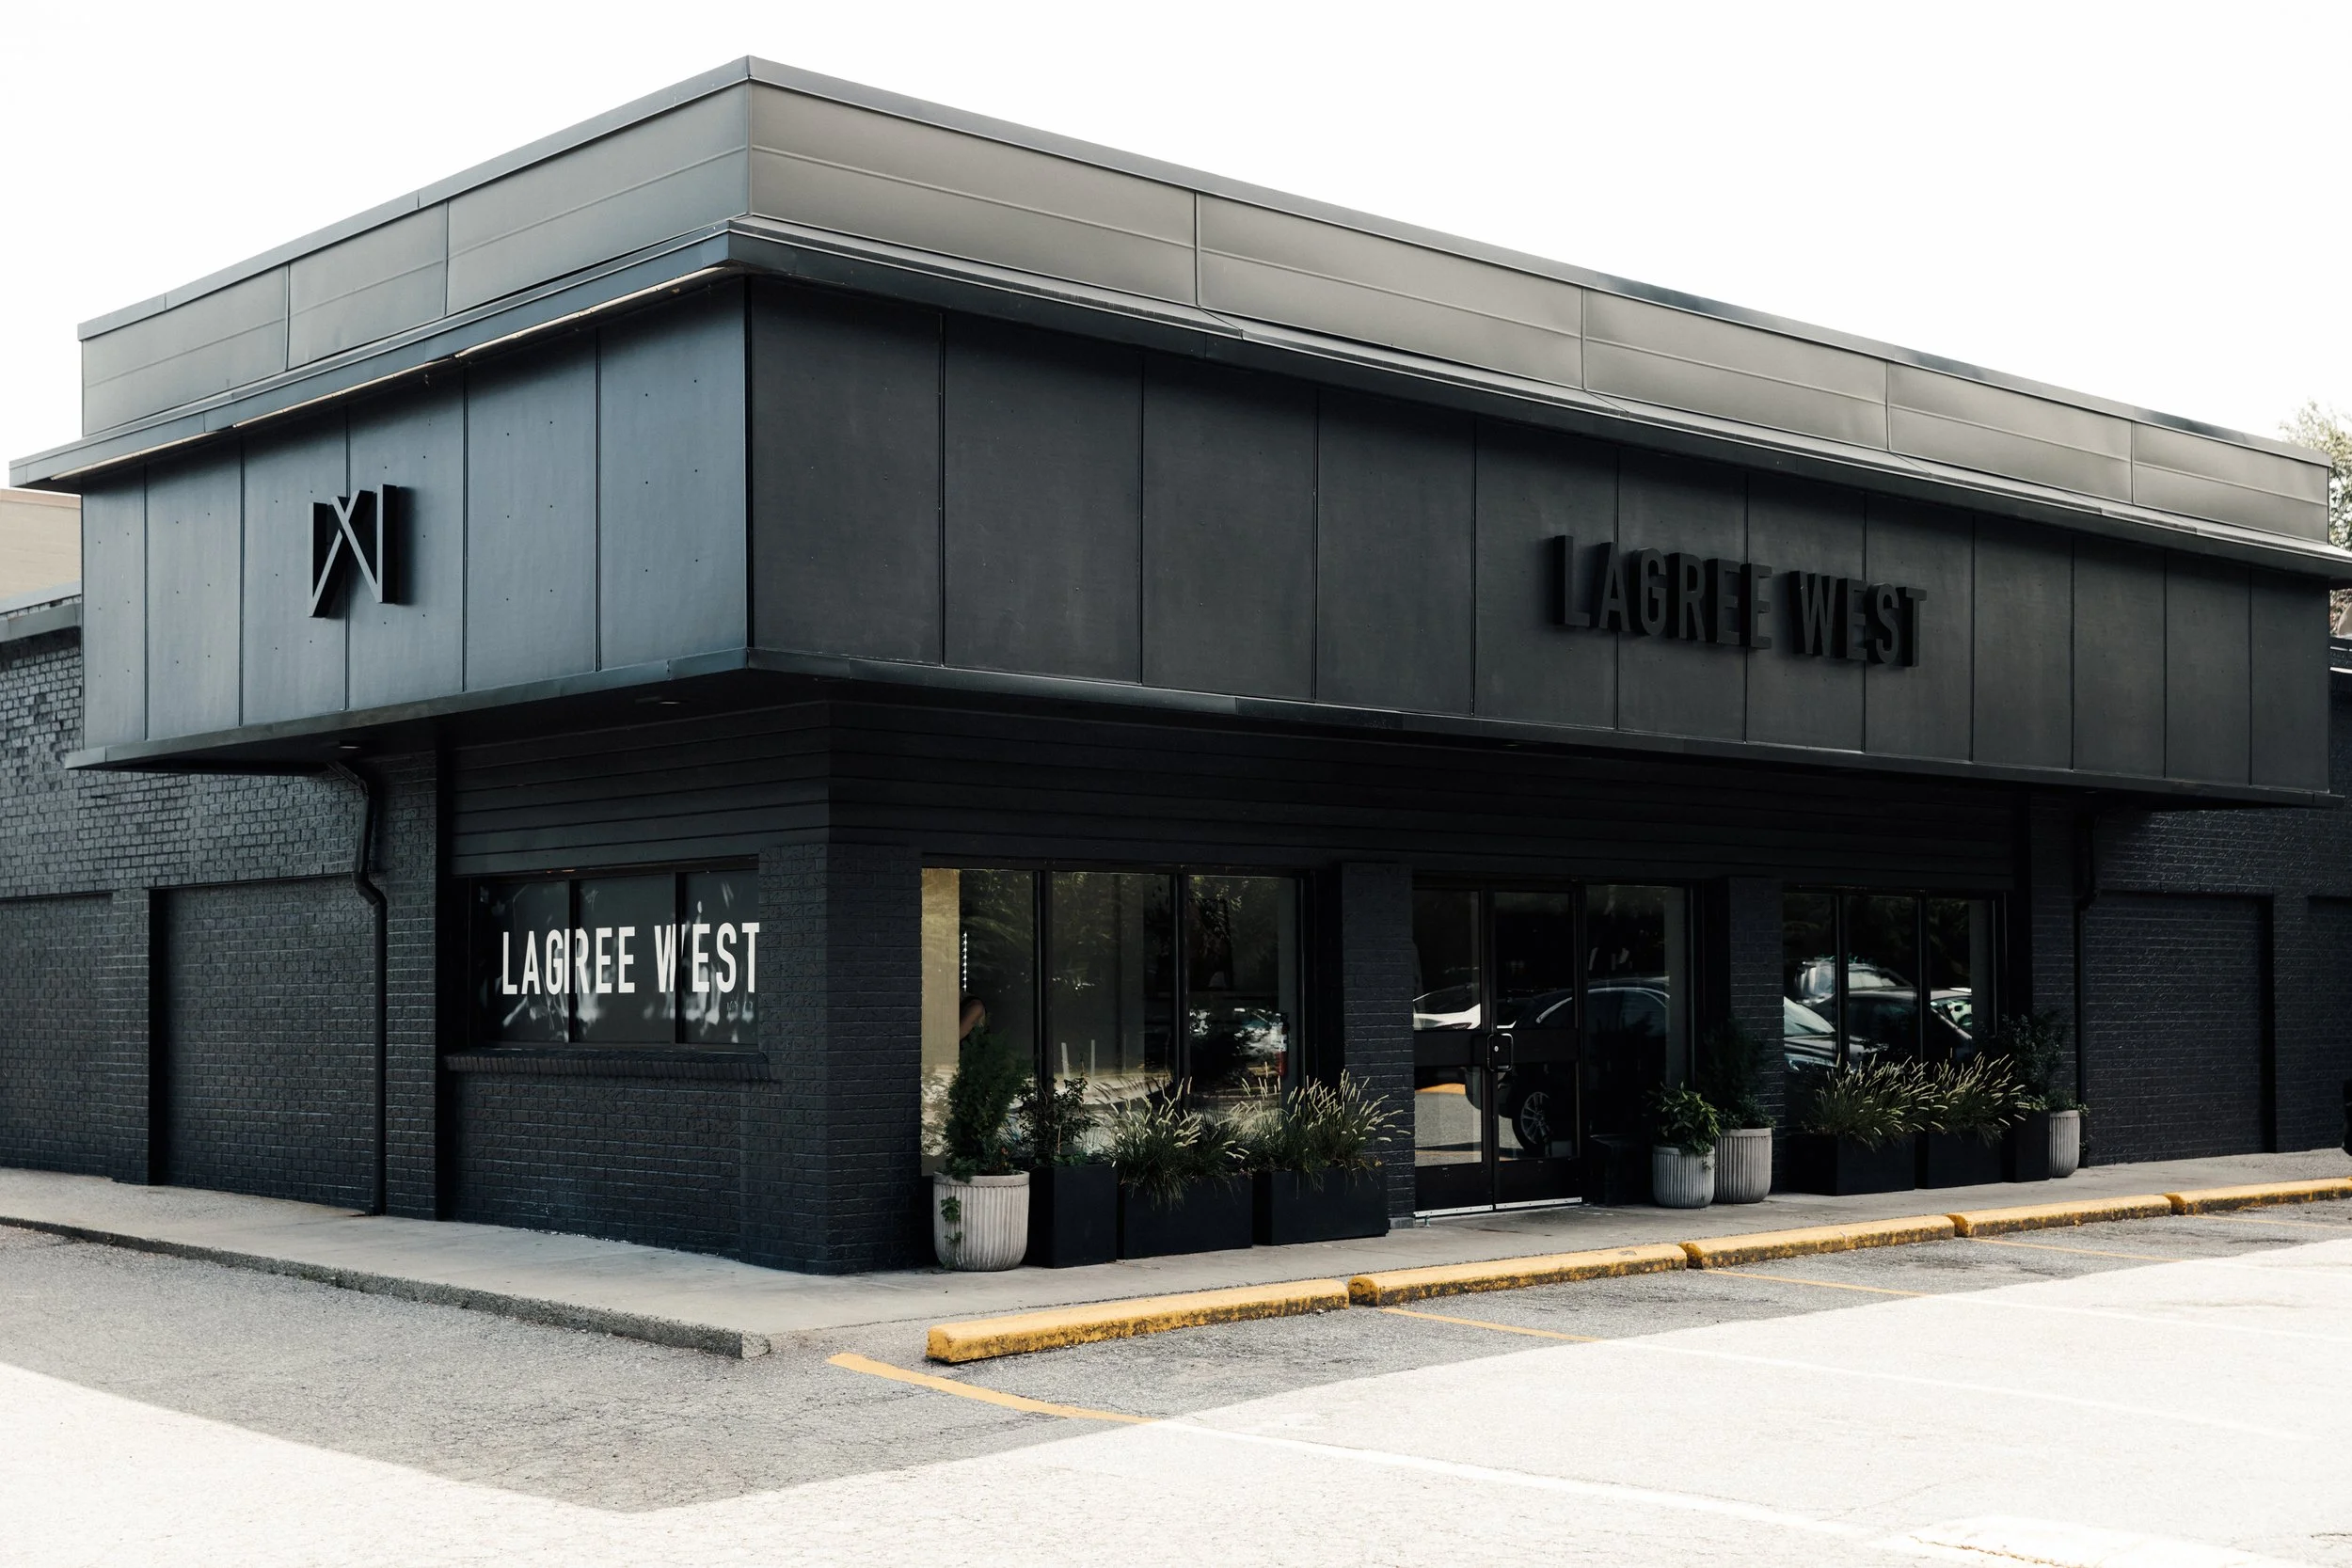
Launching Lagree West in the Tri-Cities.
Overview
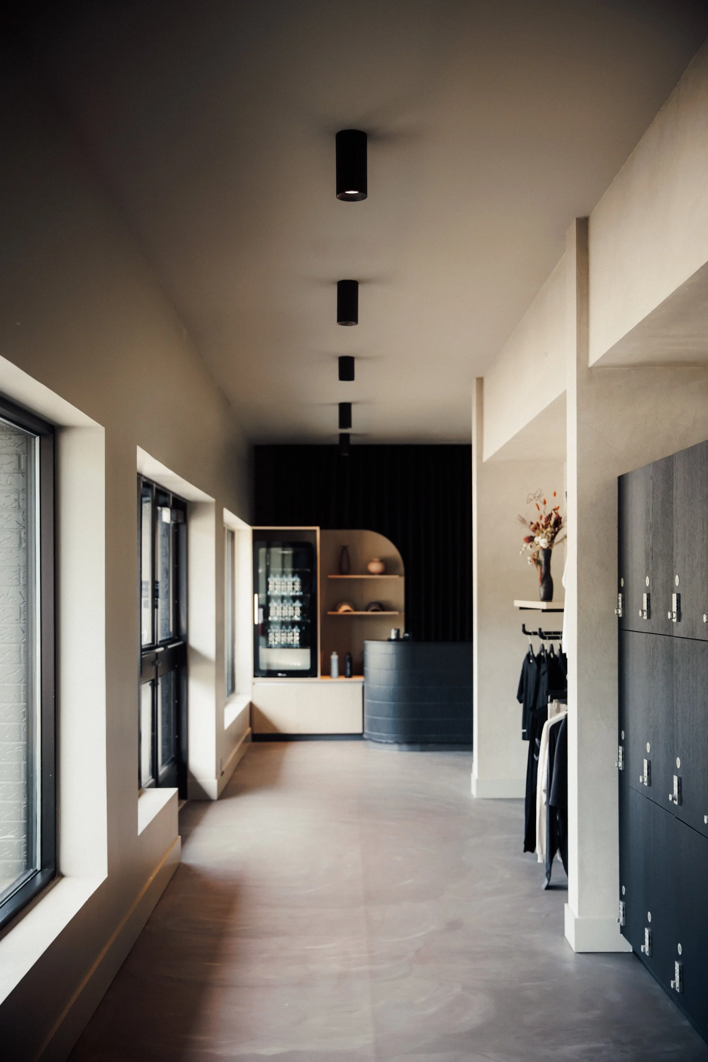
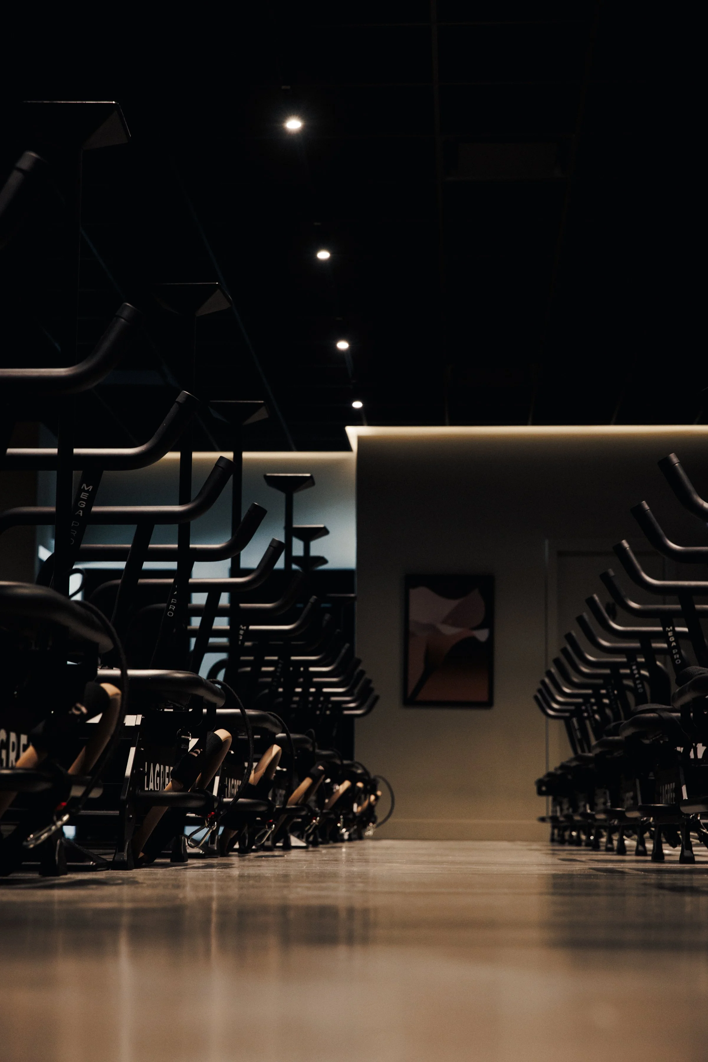
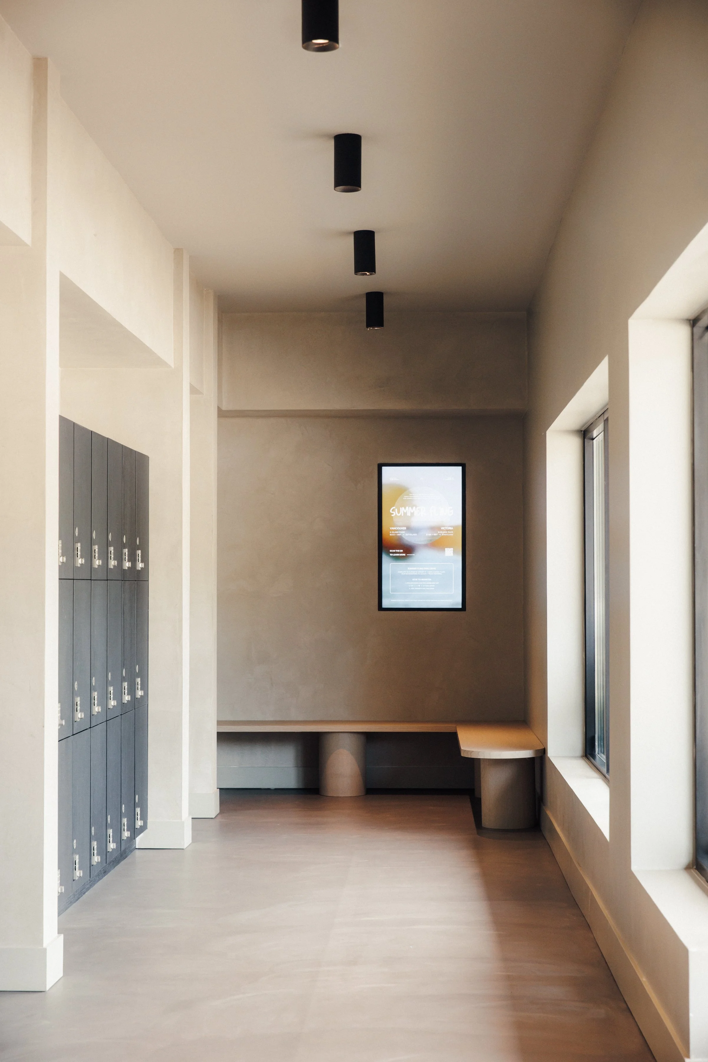
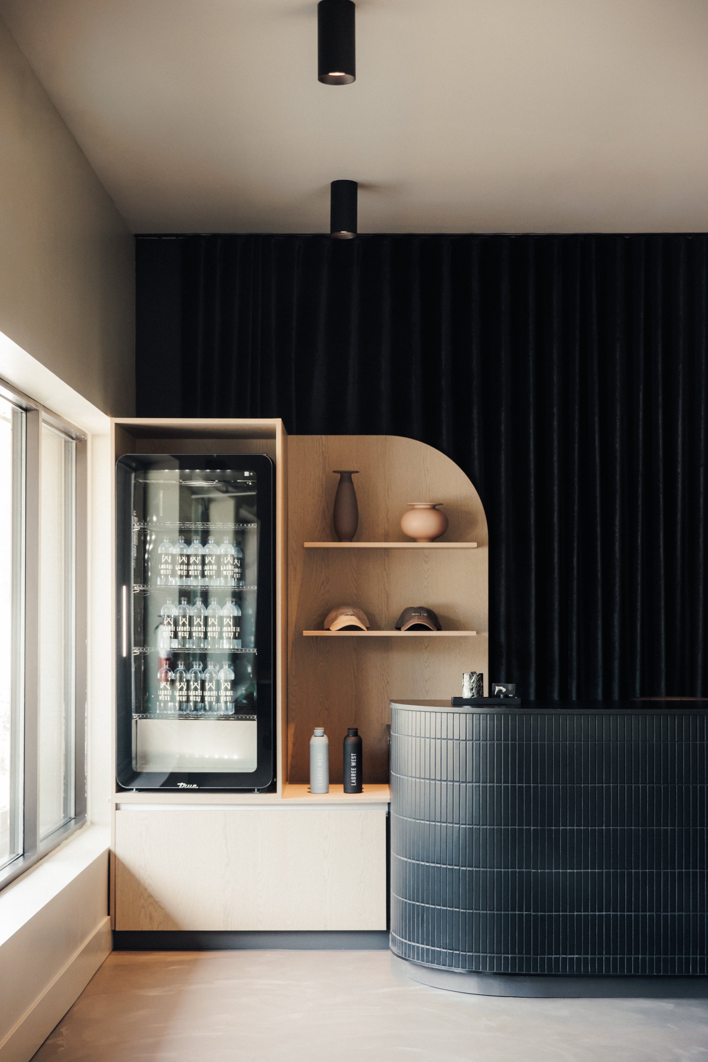
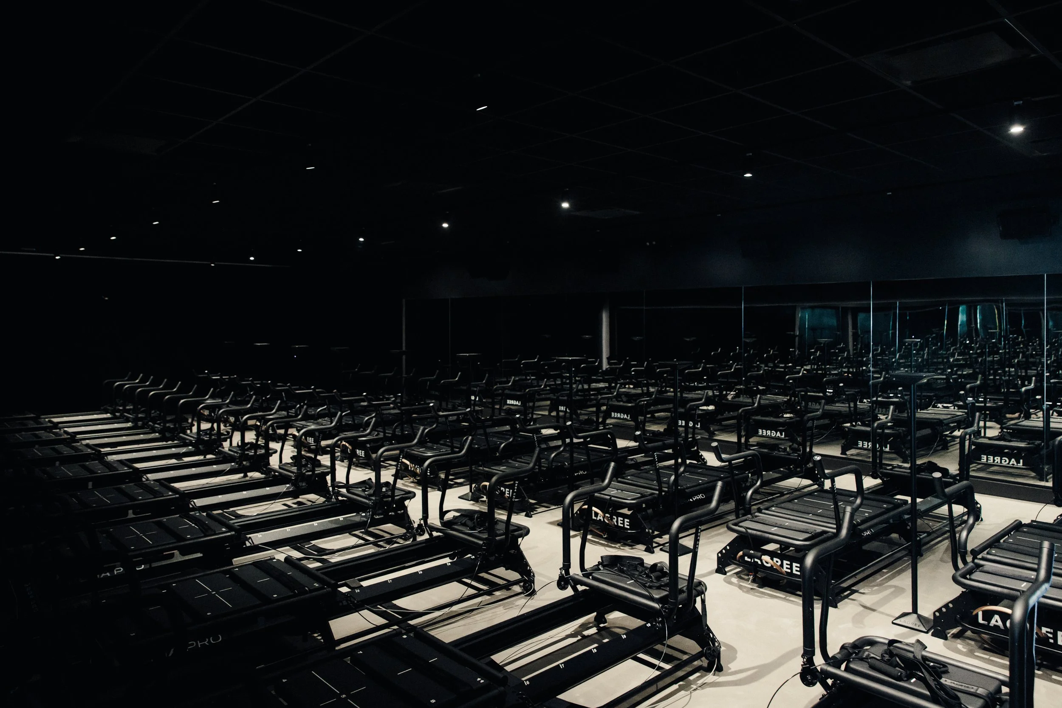
For their Coquitlam studio, Lagree West needed a commercial unit turned into a fully functioning fitness space, built to a high finish and ready for classes. Our scope covered a full interior tenant improvement across roughly 2,300 square feet at 1198 Lansdowne Drive. Working alongside Ply Architecture, Opal Engineering and Fluid Mechanical, we kept architectural, electrical and mechanical scopes tightly coordinated.
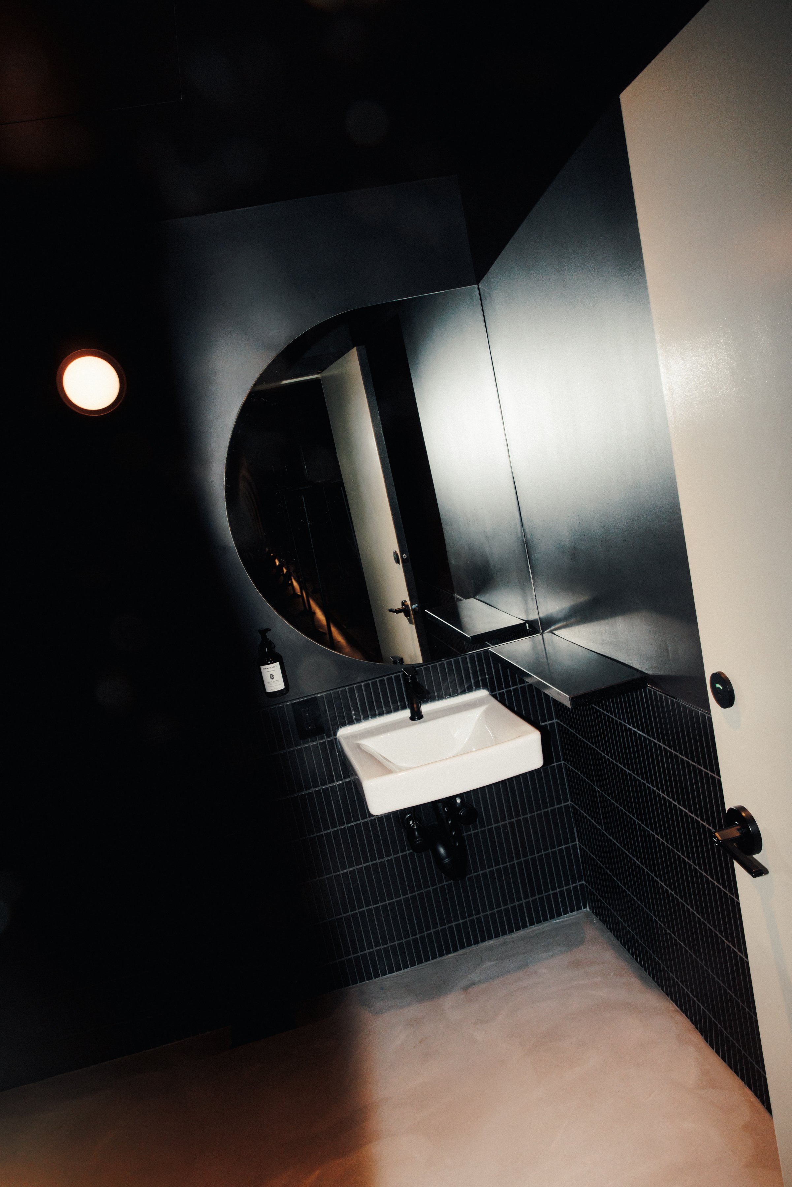
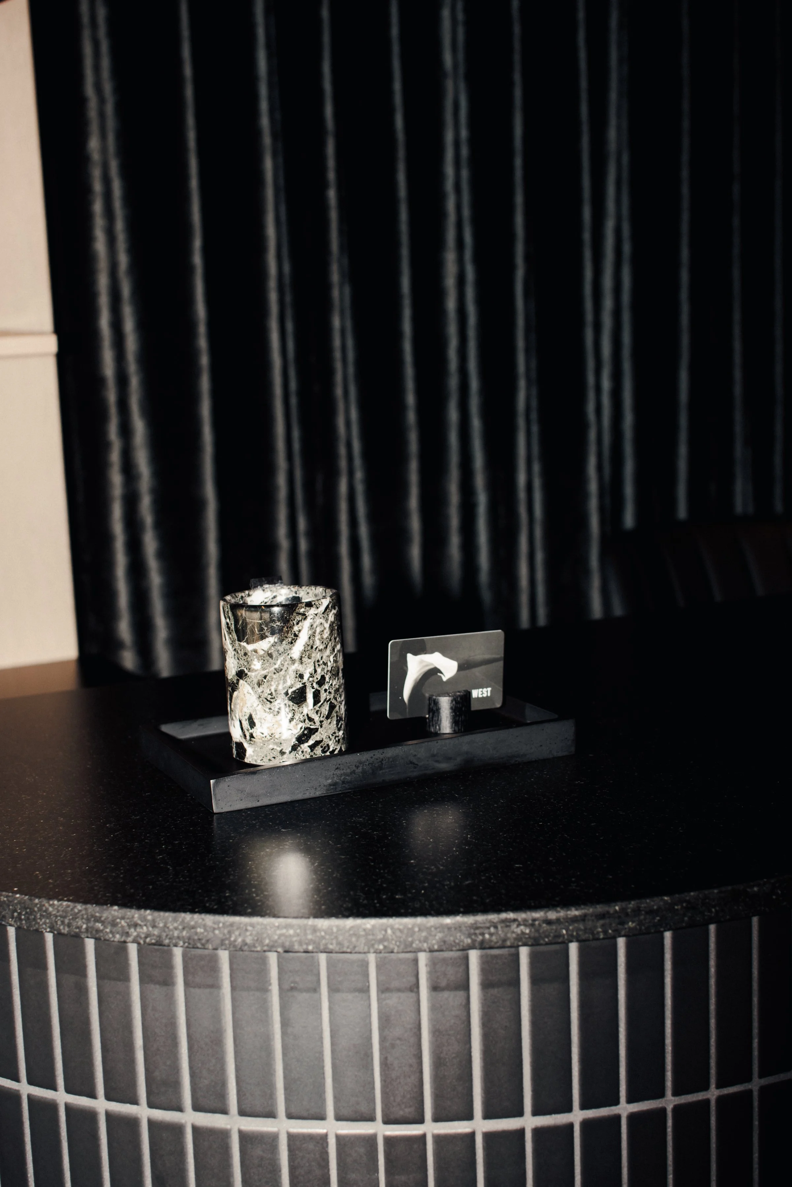
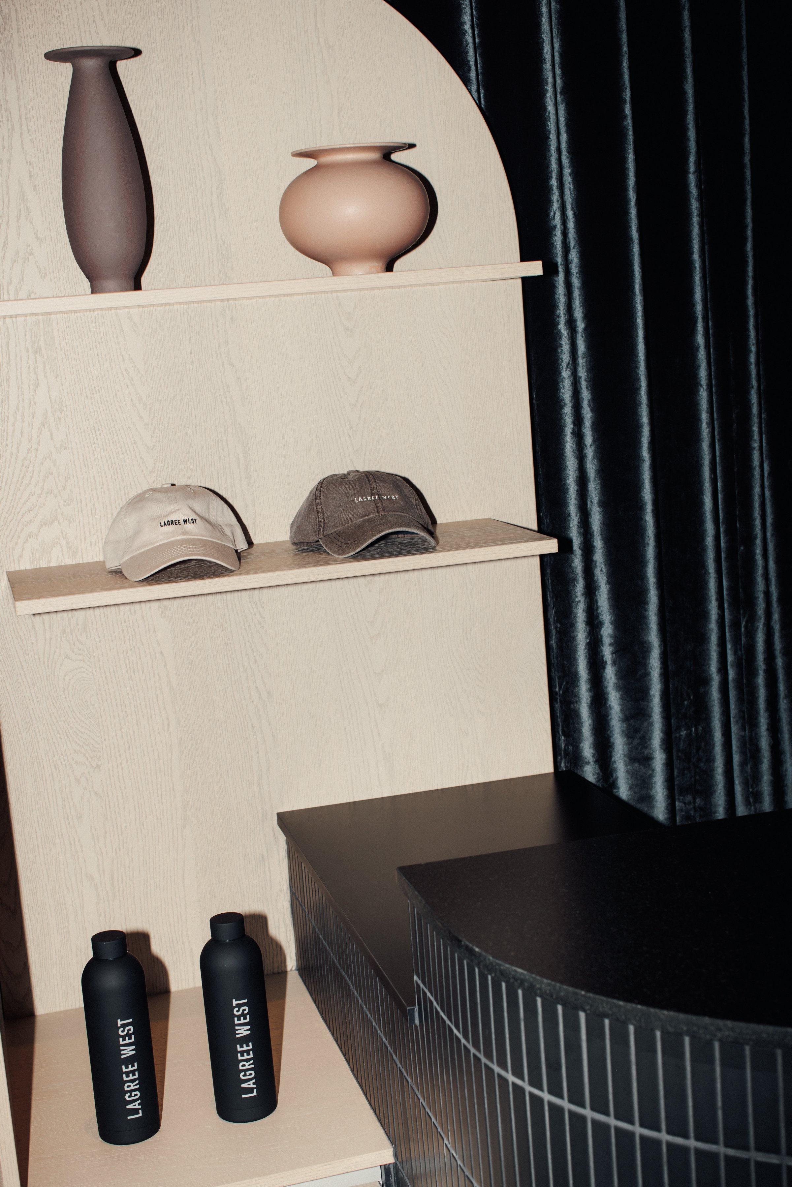
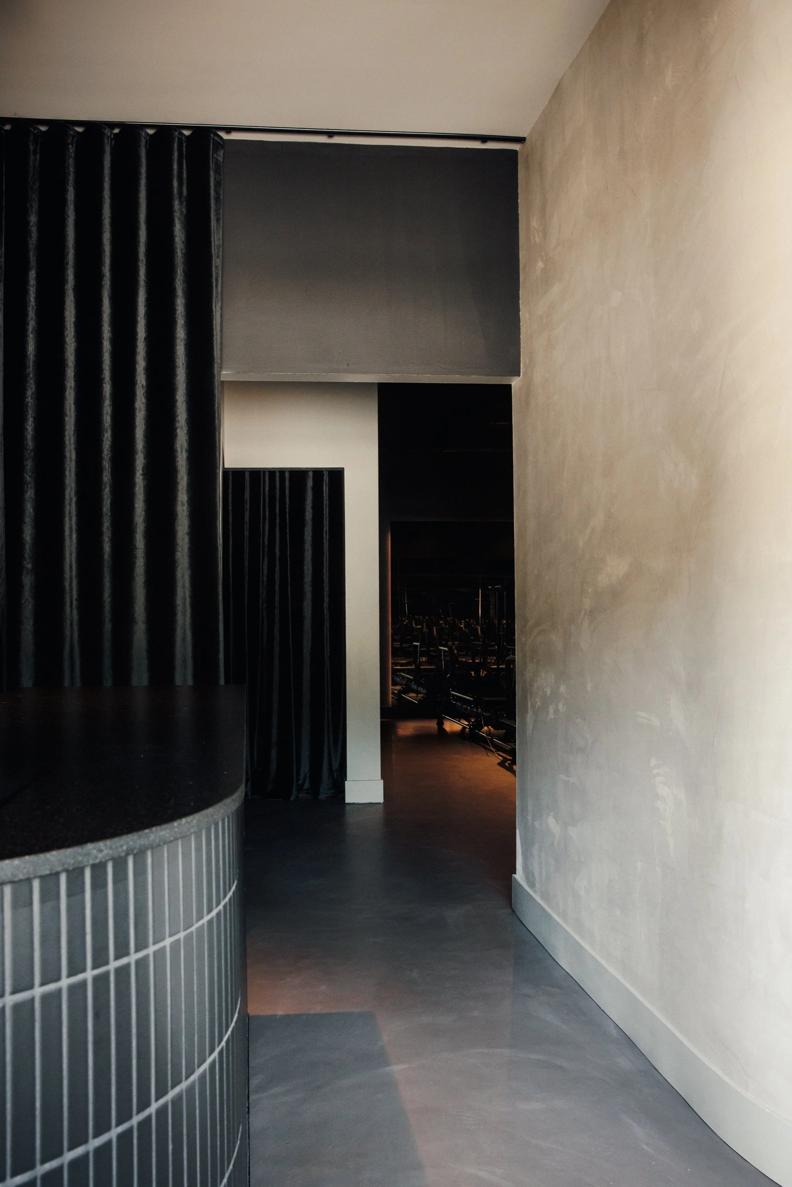
The result is a space where the systems are invisible and the finishes read clean: stack tile, millwork, mirrors and velvet drapery throughout.
Details
Architect/Designer Ply Architecture
Electrical Engineering Opal Engineering
Mechanical Engineering Fluid Mechanical
Size 2289 SF
Photos Brit Gill Photography